
<-- style PDP --> 63 Jagges Drive, Barrie - Detached for sale for $785,000
  • new
  • for sale

63 Jagges Drive

Barrie, Ontario, L4N 0W8 - Edgehill Drive

$785,000

  • Neighbourhood

    Edgehill Drive

  • Major Intersection

    Bird St/Jagges Dr

  • Listed Since: 2 day(s)

  • Last update: today

Overview

  • Property Type

    Detached, 2-Storey

  • Bedrooms

    4

  • Bathrooms

    4

  • Basement

    Finished + Full

  • Kitchen

    1

  • Total Parking

    4 (2 Attached Garage)

  • Lot Size

    39.37x110.24 (Feet)

  • Taxes

    $5,689.37 (2025)

  • Type

    Freehold

Property Description

Property description for 63 Jagges Drive, Barrie

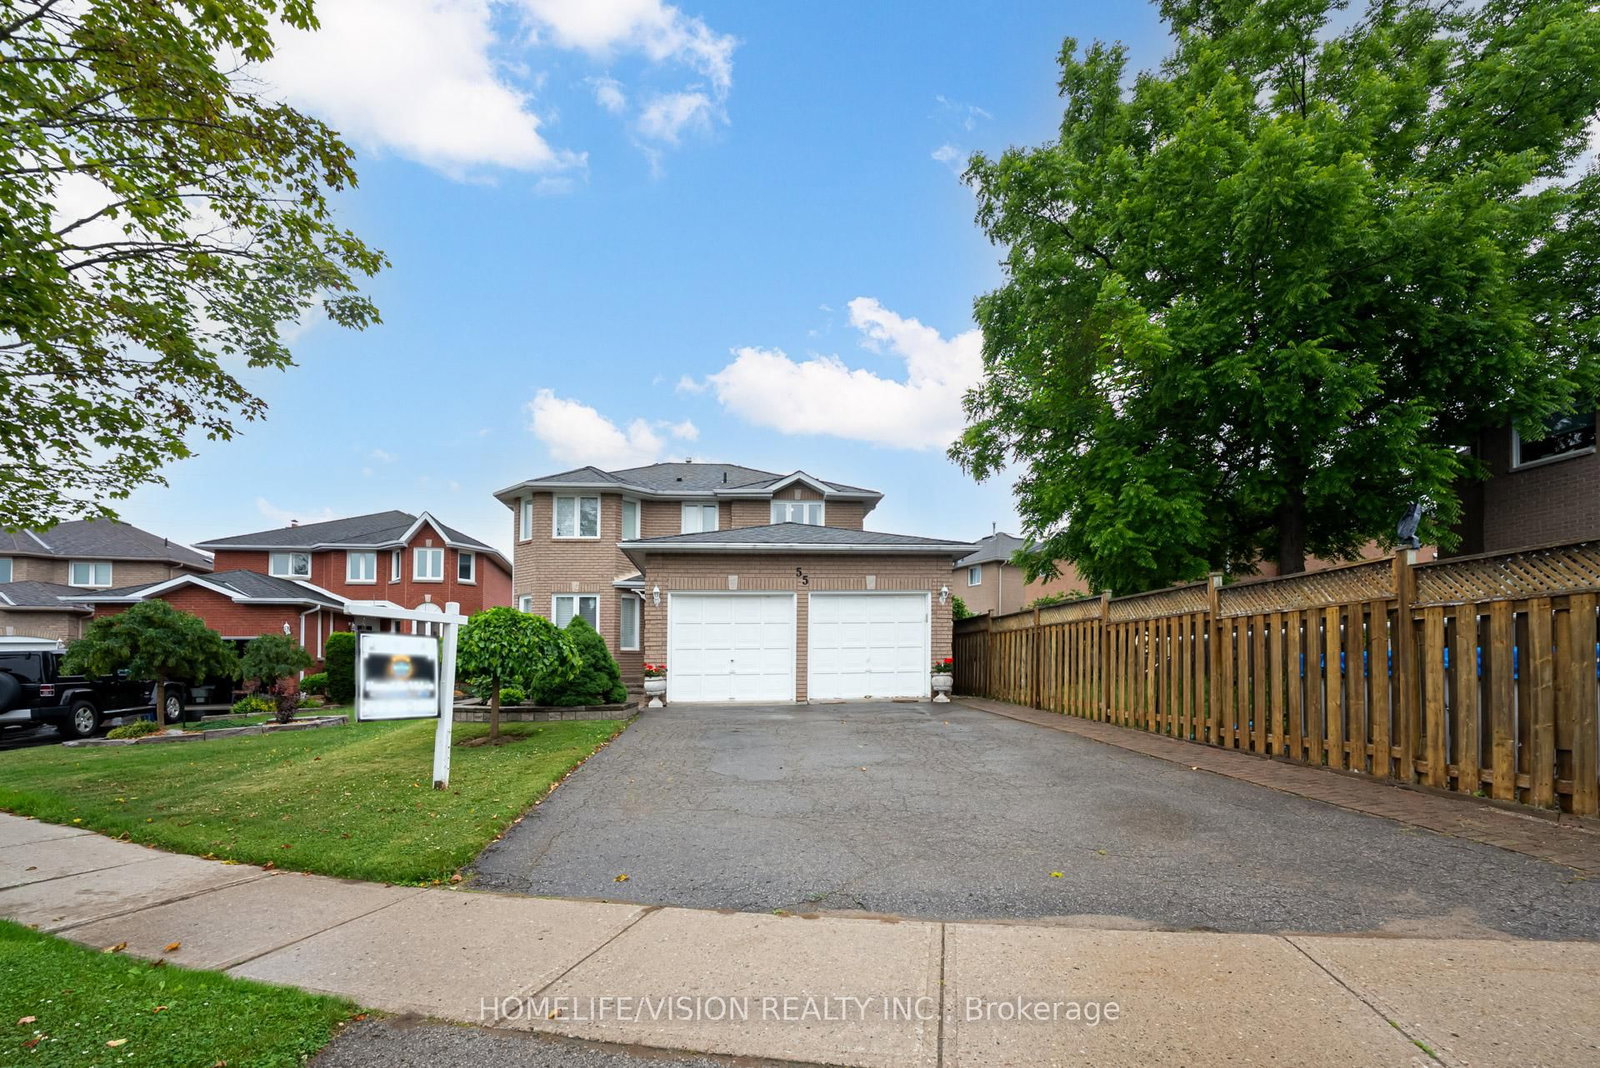
Top 5 Reasons You Will Love This Home: 1) Ideally situated within a welcoming family-oriented neighbourhood just steps to Pringle Park featuring a playground, basketball court, and open greenspace, while also offering quick access to Highway 400 for seamless daily commuting 2) Fully finished basement designed for flexibility with a spacious recreation area large enough to customize into multiple zones if desired, complete with a wet bar and full bathroom, making it ideal for entertaining, extended family, or overnight guests 3) Spacious 2-storey home showcasing separate living, dining, and family rooms highlighted by a cozy gas fireplace, creating plenty of room for everyday living and gatherings, along with the added convenience of main level laundry for enhanced functionality 4) Step outside to a fully fenced backyard featuring a sizeable deck and expansive patio space, perfect for summer barbeques, outdoor dining, relaxing in the sun, or enjoying peaceful evenings surrounded by privacy 5) Well-maintained all-brick exterior complemented by a reshingled roof (2023), an attached double-car garage with inside entry, and parking accommodations for up to four vehicles between the driveway and garage, all set close to schools, public transit, shopping, dining, and everyday in-town amenities. 2,013 above grade sq.ft. plus a finished basement.

Listed by FARIS TEAM REAL ESTATE BROKERAGE

  • MLS #

    S13208848

  • Sq. Ft

    2000-2500

  • Sq. Ft. Source

    MLS

  • Lot Irregularities

    n/a

  • Year Built

    16-30

  • Pool

    None

  • Drive

    Pvt Double

  • Garage

    Attached, 2 spaces

  • Total Parking

    4

  • Family Room

    Y

  • Den

    Y

  • Exterior

    Brick

  • Fireplace

    Y

  • Roof

    Asphalt Shingle

  • Foundation

    Poured Concrete

  • Elevator

    n/a

  • Water View

    n/a

  • Laundry Level

    Main

  • Heat

    Forced Air

  • A/C

    Central Air

  • Water

    Municipal

  • Water Supply

    n/a

  • Sewers

    Sewers

  • Central Vac

    N

  • Kitchen

    5.61 x 4.68 ft Main level

    Eat-In Kitchen, Tile Floor, W/O To Deck

  • Dining

    3.33 x 3.07 ft Main level

    Laminate, Open Concept, Window

  • Living

    3.77 x 3.33 ft Main level

    Laminate, Open Concept, Window

  • Family

    4.57 x 3.42 ft Main level

    Laminate, Gas Fireplace, Window

  • Laundry

    2.93 x 2.04 ft Main level

    Ceramic Floor, Laundry Sink, B/I Shelves

  • Primary

    4.78 x 3.64 ft 2nd level

    4 Pc Ensuite, W/I Closet, Window

  • Br

    4.12 x 3.43 ft 2nd level

    Closet, Window

  • Br

    3.4 x 3.25 ft 2nd level

    Closet, Window

  • Br

    3.07 x 2.74 ft 2nd level

    Closet, Window

  • Rec

    10.68 x 6.34 ft Bsmt level

    Wet Bar, Window

  • MLS #

    S13208848

  • Sq. Ft

    2000-2500

  • Sq. Ft. Source

    MLS

  • Lot Irregularities

    n/a

  • Year Built

    16-30

  • Pool

    None

  • Drive

    Pvt Double

  • Garage

    Attached, 2 spaces

  • Total Parking

    4

  • Family Room

    Y

  • Den

    Y

  • Exterior

    Brick

  • Fireplace

    Y

  • Roof

    Asphalt Shingle

  • Foundation

    Poured Concrete

  • Elevator

    n/a

  • Water View

    n/a

  • Laundry Level

    Main

  • Heat

    Forced Air

  • A/C

    Central Air

  • Water

    Municipal

  • Water Supply

    n/a

  • Sewers

    Sewers

  • Central Vac

    N

  • Kitchen

    5.61 x 4.68 ft Main level

    Eat-In Kitchen, Tile Floor, W/O To Deck

  • Dining

    3.33 x 3.07 ft Main level

    Laminate, Open Concept, Window

  • Living

    3.77 x 3.33 ft Main level

    Laminate, Open Concept, Window

  • Family

    4.57 x 3.42 ft Main level

    Laminate, Gas Fireplace, Window

  • Laundry

    2.93 x 2.04 ft Main level

    Ceramic Floor, Laundry Sink, B/I Shelves

  • Primary

    4.78 x 3.64 ft 2nd level

    4 Pc Ensuite, W/I Closet, Window

  • Br

    4.12 x 3.43 ft 2nd level

    Closet, Window

  • Br

    3.4 x 3.25 ft 2nd level

    Closet, Window

  • Br

    3.07 x 2.74 ft 2nd level

    Closet, Window

  • Rec

    10.68 x 6.34 ft Bsmt level

    Wet Bar, Window

Thinking of Selling?

Find Out Your Home’s Value in Today’s Market!

No Email or Signup is required to view your home estimate.

estimate your home value

Contact Manoj Kukreja

Sales Representative,
Century 21 People’s Choice Realty Inc.,
Brokerage
(647) 576 - 2100

Manoj profile avatar

Property History

Property history for 63 Jagges Drive, Barrie

This property has been sold 7 times before. Create your free account to explore sold prices, detailed property history, and more insider data.

Sign In / Register

Estimated price

Date
Price
Change
2026-05-28
$793,031
1.99%

Inventory Graph

10 9 8 7 6 5 4 3 2 1 0 3 Months of inventory SELLER'S Market BALANCED Market BUYER'S Market

Mortgage Calculator

This data is for informational purposes only.

Mortgage Payment per month

Principal Amount

Interest

Total Payable

Amortization

Amortization

Closing Cost Calculator

This data is for informational purposes only.

Closing Cost Total for this property

Total Cash flow for purchasing this property

Down Payment(%)*
Additional information

Provincial Land Transfer Tax

Ontario Land Transfer Tax Rebate

Toronto Land Transfer Tax

Toronto Land Transfer Tax Rebate

PST on CMHC Insurance Premium

Lawyer Fees

$2,825

Government Registration Fee's

$164

Title Insurance

Closing Cost Total

Total Cash flow for purchasing this property

Provincial Land Transfer Tax

Ontario Land Transfer Tax Rebate

Toronto Land Transfer Tax

Toronto Land Transfer Tax Rebate

PST on CMHC Insurance Premium

Lawyer Fees

$2,825

Government Registarion Fee's

$164

Title Insurance

Down Payment(%)*

* A down payment of less than 20% is permitted only for first-time home buyers purchasing their principal residence. The minimum down payment required is 5% for the portion of the purchase price up to $500,000, and 10% for the portion between $500,000 and $1,500,000. For properties priced over $1,500,000, a minimum down payment of 20% is required.

Thinking of Selling?

Find Out Your Home’s Value in Today’s Market!

No Email or Signup is required to view your home estimate.

estimate your home value

Contact Manoj Kukreja

Sales Representative, Century 21 People’s Choice Realty Inc., Brokerage
(647) 576 - 2100

Manoj profile avatar

Recent Sold Listings in Edgehill Drive, Barrie

Popular Cities